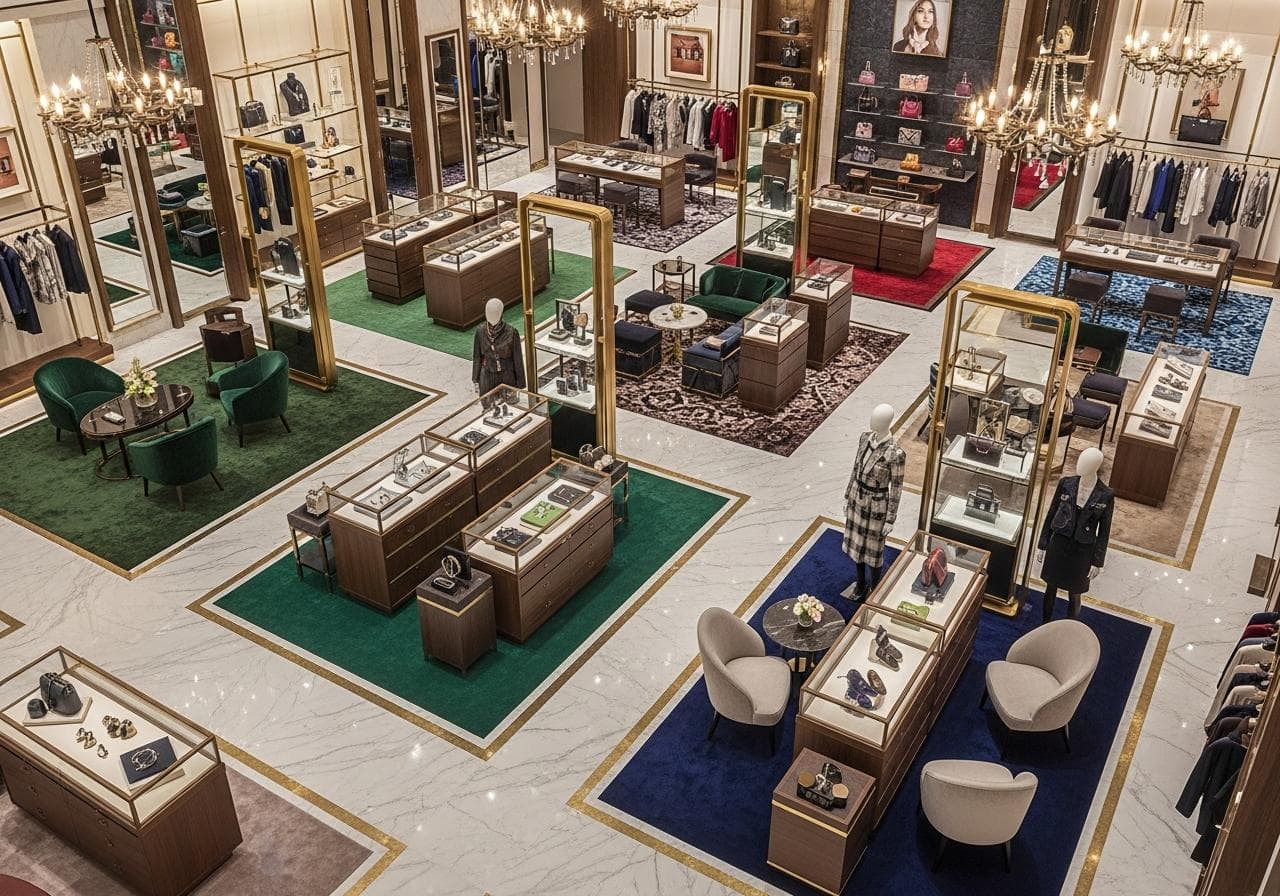
Retail Store & Showroom Signature Series
Strategic Store Layout Planning
The Strategic Store Layout Planning project was designed to maximize retail efficiency, enhance customer experience, and improve product visibility through intelligent space planning. The layout incorporates optimized circulation paths, attractive display zones, organized shelving systems, and strategic product placement to encourage customer engagement and seamless navigation. Every element is carefully planned to balance aesthetics, functionality, and operational efficiency. The result is a visually appealing and highly functional retail environment that supports sales growth while delivering a comfortable shopping experience.
Technical Specifications
Space TypeRetail Store Layout
Customer FlowOptimized Circulation Planning
Display SolutionsShelving, Racks & Product Displays
Project Scale3200 sq.ft / 4 BHK
Key Highlights
Premium Finish
Ergonomic Layout
Modular Utility
10 Year Warranty
Available in Mumbai, Pune, Indore, Lucknow, Bengaluru, Bhopal, Delhi, Noida and Gurgaon and more.